Sunday, 24 August 2014

Final Countdown

We are counting down the weeks now and they couldn't be going any slower.

In the last 2 weeks we have had the following completed:

Shelving in walk in pantry
Glass splashback in kitchen
Whirlybird Installation
Move the upstairs rails
Garage Door Motor
Ducted vacuum motor
1st House Clean
1st round of fix ups
Most of the flyscreens
Removal of safety fencing

We were supposed to have had the excavation done for our storm water pit but the plumber didn't have enough space to get his machinery in because our left over bricks were in the way. We kept the bricks so we could build a front fence later on. I suggested we move them weeks ago but my husband thought they would be OK where they were at the front of the property. He says he called the SS weeks ago and was told they could be left where they were. Then on Friday evening after a long day at work  I get told by my husband that I will be spending my Saturday moving 6 pallets of bricks in mud and rain because the SS has told him they now must be moved for the plumber. I suggested we borrow or buy a wheelbarrow to make it a bit easier but once again my suggestions were ignored. By the 3rd pallet after many trips back and forth trudging though vast amounts of mud my husband decided that the plumber could just work around them because he was fed up and didn't want to move any more bricks. I said that if we were told to move them then move them we must and that I didn't think the plumber would be taking my husband's discomfort into consideration. Our bickering got louder and louder until our neighbour felt it necessary to intervene and lend us a wheelbarrow to speed things up a bit. However after a few more bricks my husband was still convinced that his need not to move the bricks was greater than the plumber's need to have them moved. So our bickering started again and then our other neighbour intervened, at which point I went home to get the Hydraulics plans, and by the time I returned my neighbour had convinced my husband to move all of them. A big thank you to my neighbour because a later phone call from our SS confirmed that all the bricks did in fact need to be moved. And do you think there was a vilified "I told you so" expressed sometime later in the day. You bet there was!

Fence gone and leftover bricks out of sight

Before Stair rail support post moved

After stair rail support post moved 
(Looks so much better. Can't believe it wasn't done like this to start with and that we had to pay to make it look normal.)

Shelving complete in Walk in pantry. There are 4 shelves but top one is out of shot.

Space for our standalone freezer.

Glass splashback 


Sunday, 10 August 2014

PCI and Handover Date


This might be a very long post as it has been a while since my last one so turn away now if you get bored easily or just scroll down to the pictures.

We've received our official letter and our PCI date is booked in for the 8th September with a tentative handover date of 22nd September. Wisdom have asked us to get our own compliance inspector to look over the house on the 3rd September. This gives them a week to fix anything he finds before we have our inspection with our Site Supervisor on the 8th, and then they have 2 weeks to fix anything found at the latter inspection.

They still need to complete:

Shelving in robes, linen cupboards and pantry
Stormwater pits and connection of water tanks
Carpets
Glass splashback in kitchen
Driveway
Whirlybird Installation
Move the upstairs rails
Painting Stair Posts and rails
Garage Door Motor
House Clean
Kitchen Appliance Installation (post handover)
Aircon unit (post handover)

Since my last post the following have all been completed:

Tiling
Light fittings
Power points and light switches
Data patch panels
Alarm System Panel
Toilets and bath
Shower screens
Taps and shower heads
Door handles
Most of the painting

We are really happy with the tiling. Choi, the tiler, was methodical and it was a pleasure to see a tradie who took pride in his work and took his time to get it right. We are also really happy with the kitchen installation. Timpelle are also another company I can recommend highly.

I wish we could say the same about the painters. Talk about a crappy job. My 9 year old would have taken more care. Doesn't look too bad in the daylight but of a night it looks terrible. You can also see lots of raised areas where there are plaster joins in the gyprock, scratches where the metal edge of the roller they used hit the ceiling. Where they painted the door frames in gloss they got lots of gloss on the wall  next to the door frame and then painted over it with the matt wall paint. So at night when the lights are on you can see the difference in surface texture. They got the timber stain from the front door on the white gloss timber door frame and then painted over it with more gloss so you couldn't see it. I wonder how long  before the stain seeps through the gloss and we find ourselves sanding back the door frame and repainting it. They also got paint on our polyurethane kitchen cupboards. My husband tried to explain to them that you can't have gloss paint under matt paint but unfortunately they didn't speak any English so couldn't understand a word he was saying. They also appear to be chain smoking in our house based on the number of cigarette butts we have found stubbed out on our floor. I thought WorkCover rules state no smoking on a work site.

It was a very exciting moment when we discovered the light fitting and switches were installed. You would have thought we had never seen seen a light turn on before if you had witnessed us all running around the house turning lights on a off and playing with the dimmer switches.

Now to our stairs dilemma. We are getting the upstairs railings moved across so they don't overhang the stairwell and that ugly thick support post will be recessed into the floor/ceiling space. The staircase company were adamant that they had provided us enough info for us to have had a clear idea of what we were getting and so we should accept the stairs. We on the other hand have enough drawings to show that the size of the post was never detailed anywhere and on some drawings was not there at all. The staircase company wanted to charge us $2000 to move the railings. Wisdom have agreed to pay half the cost. So the credit we had been given for the feature bottom step that we couldn't have, will now be used towards getting the rails moved.

We thought that was the end of that saga but oh no. Wisdom then came back to us and said they would not be painting the stair posts or timber rails as the credit variation we signed for the feature step that we couldn't have, included a line for painting the posts. So they said we had received a credit for that job and they wouldn't do it. We said then why did you install the stairs at all because the credit variation included every component of the staircase. We tried to explain to them that despite the fact they decided to include every part of the staircase in the variation, the amount being credited only related to the feature step, and that the painting of the stairs is part of the base price of the house. Once again the stupidity and pettiness of the admin team comes back to haunt us.  We have left this little gem with our site supervisor to sort out.

And our last little issue this week is that some careless tradie has put a nice big dent in our garage door. So another issue for SS to sort out. Poor man. That is one job I could never do.

 Alarm in upstairs linen

Alarm Panel 

Door handles


Ensuite Shower Screen 

Ensuite Vanity and Mirror

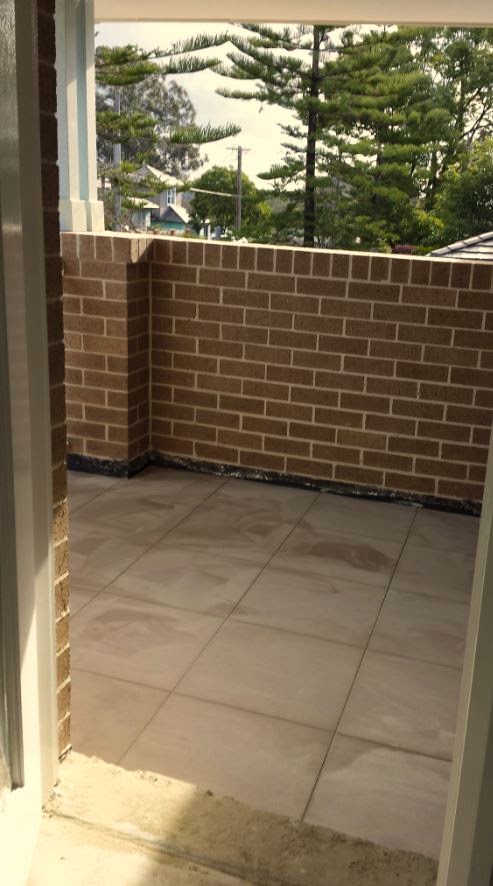
Front Balcony Tiled 

Love my kitchen bins concealed in a drawer 

Kitchen Rangehood installed 

Laundry tap installed

We have lights! 

Garage Storage area fluoro light

Bathroom 3-in-one light 


Main bathroom 


Powder Room


Sunday, 20 July 2014

Progressing Along

Things are progressing along nicely but still not without issues. There are a few things that we will request be changed and things that Wisdom tell us are acceptable by their standards but we believe are unacceptable so we will persevere with trying to get them fixed.

However with the events that have been in the news this week our  building issues have well and truly been put into perspective.

The Kitchen and bathroom cabinets, garage door and balcony railing have been installed, waterproofing was done and tiling of wet areas has commenced.

Tiling should be completed this week and painting is due to start. The following week should see taps, toilet, bath and caesarstone bench tops installed. Insulation should be finished in the roof space and the electrician should return to install power points, light switches and light fittings.

We still want something done to stop the support post for the upstairs railing imposing into the stairwell. Wisdom Homes and Designer Staircase say it is acceptable but there is nothing like it in any display homes and we haven't seen anything like it in any Wisdom building blogs so we say it is not acceptable. Gyprocking on the underside of the stairs in the dining area ceiling was done and looks messy. Apparently because we raised our ceilings we had to have an extra step and this is the one that protrudes into the downstairs ceiling space. I would have thought Wisdom would have had a standard finish for this situation that looked OK, as surely our house is not the first, but it appears not. Our internal doors have all been cut too short so we have massive gaps between them and the floor and even when our timber floors are installed the gap will still be large so we may have to put ply under the floorboards to raise them, which means we will lose some of the extra ceiling height that we paid for. We may demand that our doors be replaced. We gave them the height of our flooring so there is no excuse.  Our kitchen window to the alfresco was put in at the wrong height so they had to remove it, then remove a course of bricks to lower it. Now they have done some very messy brickwork to fill the space where the course of bricks were removed. There is a massive gap at the top of the window which cannot be filled with bricks because the window frame cannot have that weight sitting on it. Can't wait to see how that fix that F*%#up!

The man doing the tiling has been fantastic and has constantly consulted us about how we want the tiles lined up. He is one of the few tradies working on our house that has taken pride in his work.

Facade Complete except for painting of front door and timber posts


Garage Door Installed (Colour Surfmist)


Kitchen Cabinets installed (White Polyurethane)


Stairs Gyprocked


Look at that ugly post sitting on the wall on the right. Wisdom and Designer Staircases think this is acceptable.


Below is a picture of a staircase in another Wisdom home and their support post looks a lot better than ours.


Underside of the stairs. What happened to the cornice? Still looks Yuk!


Toilet waterproofed


Laundry waterproofed


Main bathroom waterproofed


Main Bathroom floor tiles.


Toilet floor tiles.


Ensuite shower tiles


New brickwork under kitchen window. 


Gap at top of kitchen window after it needed to be lowered. How will they fill this I wonder?


Looks like someone decided to put their lit cigarette out with their drink on our bedroom floor.


Saturday, 5 July 2014

Lovely Lockup

We have hit a major milestone and the end is in sight. We are at lockup stage. The actual lockup didn't last long. Friday we were locked out but today all the back doors were left unlocked by the trades that worked in the morning. Being opportunists, in we went to check out the week's progress.

The gyrpocking was finished on Monday, the stairs went in on Thursday and the cornices, skirting boards, door frames and doors have all gone in. It is really feeling more like a home than a building site now and we are very happy with the feel of the house.

It wouldn't be normal  if we had progressed through these stages without any hiccups, and there are a few from this week, but as the end gets closer they seems easier to deal with. I think that is because now we know that they are superficial things that can be fixed easily if we have the energy to deal with Wisdom to get them fixed. My husband has more motivation than I do so he is dealing with them, which is probably why it seems easier to me, and he is way more persistent than I am.

When we decided to build the Trinity there wasn't one on display anywhere so we were building it blind. We asked Wisdom if we could go through some that were in construction but were told that the floor plans had been changed so much it wouldn't give us a realistic view of the house. Not being able to see things in their finished state or visualise them in our minds has lead to a few things that we are not happy with now we have seen them in our house. I really think more builders should use 3D modelling for their customers as it would save so many issues further down the track.

We have already had the main bathroom changed slightly. After this week we realised that we should have had taller doors put on the built in robes in the downstairs bedrooms. Because we have normal height wardrobe doors and higher ceilings, it will be difficult to access all the extra space above the shelves inside the wardrobe. We are also really unhappy with our stairs. The base of the railings upstairs overhang the stairwell void so make the stairs feel really narrow and confined at the top whereas at the bottom they feel spacious. There is also a massive timber brace for one of the upstairs railings that imposes into the stairwell void and we can see people hitting themselves on it as they go up and down the stairs, not to mention that it looks ugly. They have also had to cut into the ceiling and wall space in the dining area to accommodate the stairs and this also looks terrible. Looks like the credit we got for the feature bottom step we couldn't have will now be used to do something with the upstairs railings.

So this week the kitchen fit out and water proofing of the wet areas should commence. Can't wait to see the kitchen as I will be spending a lot of time in there.

Dining Area with study doors on right


Upstairs Linen with Bed 2 door on right


Entrance Hall Before Gyprock and Stairs


Entrance Hall After Gyprock and Stairs


Front Door


Garage


Kitchen Before Gyrpock


Kitchen After Gyprock


Laundry Before Gyprock


Laundry After Gyprock


Living Room Before


Living Room Now


Media Alcove Before


Media Alcove Now


Part of Staircase protruding through into Dining Room Ceiling. Yuk!


Staircase


Post was cut too short and needs to be replaced.


Looking downstairs. See the bottom of the post in the top leftside railing? That is protruding into the void and easy to hit yourself on as you walk up or down.  


Closer view of that pesky post.


Study Before


Study Now


Upstairs Living Before


Upstairs Living Now


Framed Windows